Work I've shipped for clients.
3D renderings and websites built on commission. Real customers, shipped work — separate from the products I'm building for myself.
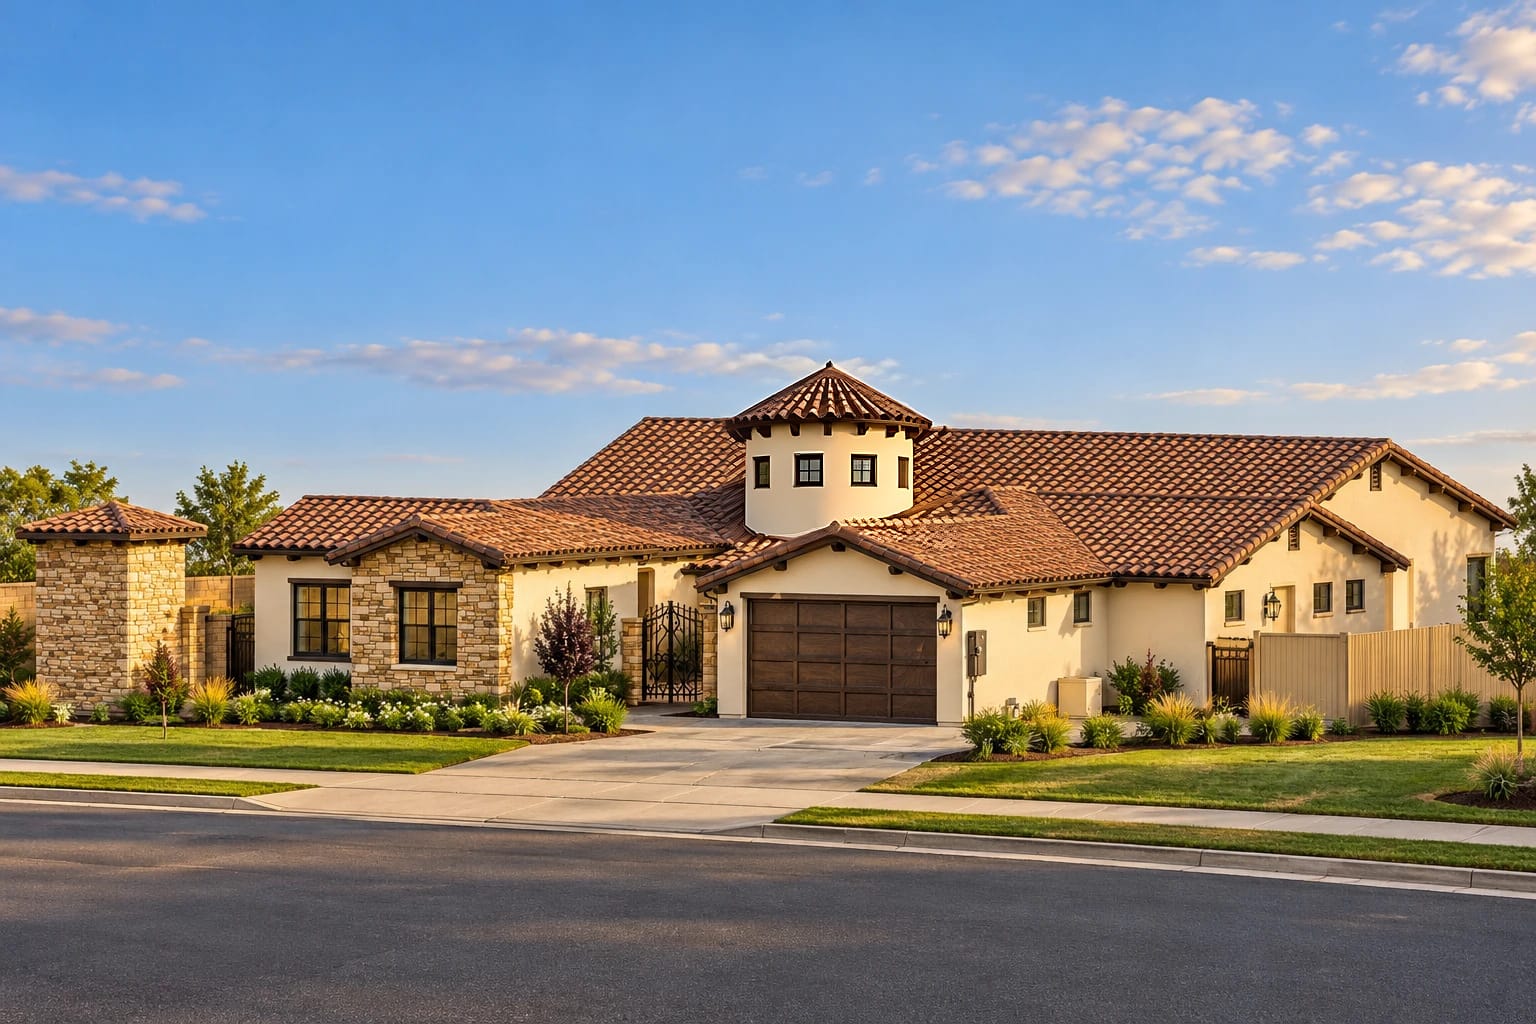
Rendered from 2D plan sets, each view checked against the drawings. Most of these are Ennis Builders plans — the work behind Before Concrete Studio.
Aria model home
A 2,512 sq ft single-story home and its 26-lot community, rendered from the plan set before anything was built.
ADU models
Five accessory dwelling units, 256 to 612 sq ft, each rendered from its floor plan.
Front elevations
Homes rendered straight from their front elevation drawings.
Custom website builds and rewrites for paying clients. Designed and developed end-to-end.
I'll build you one of your own.
This site was designed and coded from scratch — no templates, no page builder. If you want the same treatment for your brand, business, or project, book a call and let's talk.